
Install heavy (11kg) ceiling light on kingspan ceiling
Discussion


Afternoon PH,
I m hoping to install a new ceiling light, it s pretty heavy (11kg). It s a little complicated as the whole house has been built using plasterboard with insulation bonded to the back. The existing light was secured with plugs in the plasterboard (image included) and that obviously wont hold the new light.
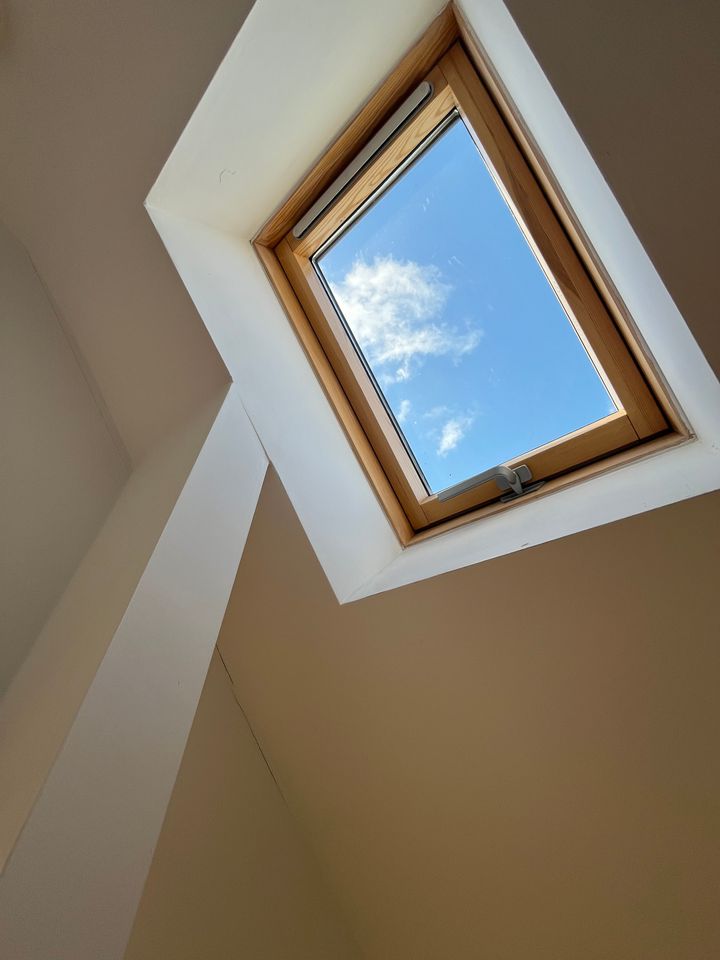
The insulation is very thick (image of a roof window shows 230mm from the ceiling to the edge of the internal frame).
The light fixture comes with a mounting plate (it suggests using plugs but I d rather screen to timber) - what are my options ?
Given the ceiling is so thick - I was thinking of using some super long screws (250/ 280) and just winding them all the way into the ridge other than that, I thought of installing a plywood panel but that ll still need long screws even if I cut away some of the foam - which is super messy.
Any ideas ?
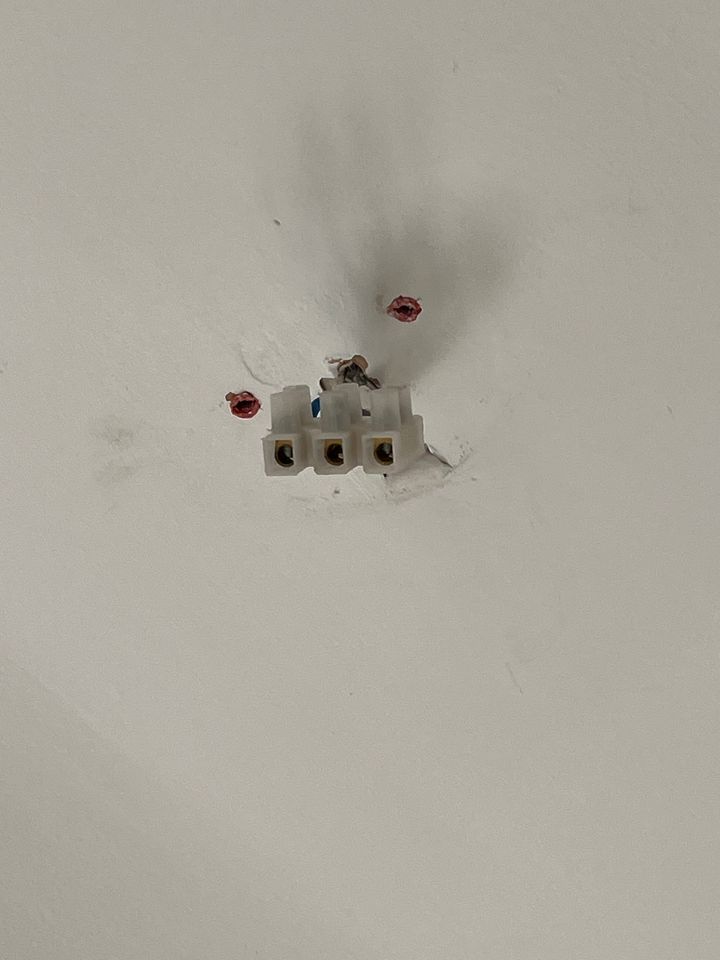
I m hoping to install a new ceiling light, it s pretty heavy (11kg). It s a little complicated as the whole house has been built using plasterboard with insulation bonded to the back. The existing light was secured with plugs in the plasterboard (image included) and that obviously wont hold the new light.
The insulation is very thick (image of a roof window shows 230mm from the ceiling to the edge of the internal frame).
The light fixture comes with a mounting plate (it suggests using plugs but I d rather screen to timber) - what are my options ?
Given the ceiling is so thick - I was thinking of using some super long screws (250/ 280) and just winding them all the way into the ridge other than that, I thought of installing a plywood panel but that ll still need long screws even if I cut away some of the foam - which is super messy.
Any ideas ?
Edited by toohuge on Saturday 17th October 12:31
Thank you! Appropriate username 
I think I've found the rafters, the nail pops are 400mm apart...
The house was built 2023 or so, will it definitely have collar ties? I've read in places they're not mandatory and with engineered trusses / rafters may not be needed.
I think I've found the rafters, the nail pops are 400mm apart...
The house was built 2023 or so, will it definitely have collar ties? I've read in places they're not mandatory and with engineered trusses / rafters may not be needed.
Edited by toohuge on Saturday 17th October 18:46
Should really be fixed to some wood which is fixed to the structure.
What I've been known to do is to take one of my very thin Japanese saws, cut a window in the plasterboard, do whatever needs doing behind (like fix in the board for the light to hang off), then put the plasterboard back in the hole against something mounted on the rear face to give a stop at the right depth, fix it in, fill the cut then paint.
Feels disruptive but not actually too bad and better than either working blindly or having 11kg land on your head.
I could be wrong but you showing the velux and its reveals doesn t mean that the insulation is that thick. Velux windows are traditionally installed on top of the rafters so those reveals will be the thickness of the rafters with possibly insulation within the thickness. Of course there may well be insulation on the underside of the rafters before the plasterboard but I m not sure it s all pure insulation thickness so the timber you need to fix to won t be that far past the plasterboard thickness.
I could of course be talking out of my hat but I don t think so.
Good luck with it. Have a poke about where those plug holes are with a long thin screwdriver or something else suitable.
I could of course be talking out of my hat but I don t think so.
Good luck with it. Have a poke about where those plug holes are with a long thin screwdriver or something else suitable.
Edited by Magooagain on Saturday 17th October 19:42
Magooagain said:
I could be wrong but you showing the velux and its reveals doesn t mean that the insulation is that thick. Velux windows are traditionally installed on top of the rafters so those reveals will be the thickness of the rafters with possibly insulation within the thickness. Of course there may well be insulation on the underside of the rafters before the plasterboard but I m not sure it s all pure insulation thickness so the timber you need to fix to won t be that far past the plasterboard thickness.
I could of course be talking out of my hat but I don t think so.
Good luck with it. Have a poke about where those plug holes are with a long thin screwdriver or something else suitable.
Thank you - yes I was over thinking it earlier and hadn't appreciated the insulation will sit between the rafters as opposed to on top.I could of course be talking out of my hat but I don t think so.
Good luck with it. Have a poke about where those plug holes are with a long thin screwdriver or something else suitable.
Edited by Magooagain on Saturday 17th October 19:42
Ive drilled a few holes on the flat to no avail - I'll try again tomorrow, or I'll get a stud finder - easier option.
toohuge said:
Thank you - yes I was over thinking it earlier and hadn't appreciated the insulation will sit between the rafters as opposed to on top.
Ive drilled a few holes on the flat to no avail - I'll try again tomorrow, or I'll get a stud finder - easier option.
Stud finder should do the job but if it’s just plasterboard onto the timber rafters then just by tapping the surface should give you an idea of where the wood is as it’s a duller thud than tapping plasterboard with insulation behind it.Ive drilled a few holes on the flat to no avail - I'll try again tomorrow, or I'll get a stud finder - easier option.
I've used expanding wall anchors to hang heavy full height curtains. They are rock solid. This type of thing that you insert and then expand with a tool that pulls on the bolt:
https://www.screwfix.com/p/easyfix-hollow-wall-anc...
https://www.screwfix.com/p/easyfix-hollow-wall-anc...
Magooagain said:
Stud finder should do the job but if it s just plasterboard onto the timber rafters then just by tapping the surface should give you an idea of where the wood is as it s a duller thud than tapping plasterboard with insulation behind it.
Thank you, I tried the taping technique but I guess my ears aren’t expertly tuned - as it’s a heavy light, I’ve arranged for an extra (hopefully knowledgeable ) set of hands to come round Wednesday to helpPheo said:
Gripit fixings perhaps?
You ll need their special tool to make a gap for the wings mind. But I seem to remember they are rated for a lot more than that.
Or you re either cutting a square to find solid wood and maybe battoning before making good?
Thank you for the suggestion. My reservation for any type of plasterboard anchor is iirc those are mainly designed for shear loads, rather than tension. The light fixture is ruinously expensive hence my belt and braces approach You ll need their special tool to make a gap for the wings mind. But I seem to remember they are rated for a lot more than that.
Or you re either cutting a square to find solid wood and maybe battoning before making good?
frisbee said:
I've used expanding wall anchors to hang heavy full height curtains. They are rock solid. This type of thing that you insert and then expand with a tool that pulls on the bolt:
https://www.screwfix.com/p/easyfix-hollow-wall-anc...
Thank you - I’ve used those before for shelves etc. but never in this application of pure tension, rather than shear forces …. https://www.screwfix.com/p/easyfix-hollow-wall-anc...
Belle427 said:
The self drilling metal plasterboard fixings take a fair load each, is the light hanging from a straight or angled piece or ceiling?
I really wouldn't fancy putting much straight pull-down load on one of those and I think they're very uncertain to fit properly - easy to break up the plasterboard as they screw in.OP: How big is the mounting plate, and how many fixings does it take? Expanding hollow wall anchors or butterfly anchors would be fine if you can clear some insulation around the holes to allow them to open.
Could be an excuse to buy some sort of endoscope camera?
Obviously I'm not going to be around if the light falls on someone's head, but plasterboard and PIR rigid foam can be quite strong. If you can spread the load a bit on the top face of the foam, you might be fine.
Alternatively, plaster board is quite easy to repair if you can get the paint to match, whack a 6 inch hole in it with a core drill, strut across to the trusses, replace the core where it came from, bit of filler two coats of paint. Job, as they say, jobbed.
Or is that 'bojjed'?
You house, your standards.
OTOH, maybe find a light that's not made of cast iron or concrete or WTF weighs 11 of your fine imperial keelygrams?
Seriously doubt the insulated board is 230mm thick. It's not the depth of the window reveal on the velux.
Quick Google suggests it's up to 80mm insulation on the back of 12.5mm plasterboard.
Kooltherm K118 Insulated Plasterboard | Kingspan GB https://share.google/enby2fdUyhifYd7t1
Could try contacting Kingspan technical department for advice. The plugs used previously don't even look like plasterboard fixings.
Edited by John D. on Saturday 17th October 20:46
Sheepshanks said:
I really wouldn't fancy putting much straight pull-down load on one of those and I think they're very uncertain to fit properly - easy to break up the plasterboard as they screw in.
OP: How big is the mounting plate, and how many fixings does it take? Expanding hollow wall anchors or butterfly anchors would be fine if you can clear some insulation around the holes to allow them to open.
Mounting plate is 120mm it’s got drilled holes / slots for a variety of fixings. I was hoping 2 6mm wood screws deep into the rafter/ collar tie would easily hold the light. OP: How big is the mounting plate, and how many fixings does it take? Expanding hollow wall anchors or butterfly anchors would be fine if you can clear some insulation around the holes to allow them to open.
I do have some m8 toggle bolts here, but the holes required for two of these close by would make the plasterboard very fragile
Gassing Station | Homes, Gardens and DIY | Top of Page | What's New | My Stuff