
Bath frame help
Discussion


Hi i have a bette select bath and need to build the front panel frame.
Along the frame has about 25mm of available space to put a batten before adding tileboard and adhesive then the tiles to have the tiles just proud of the rim of the bath.
Will 20mm be suitable/sturdy enough? and by the way it needs to be stuck to the bath with adhesive as well.
Spirit level is 20mm thick for comparison.
Or does anyone else have ideas?
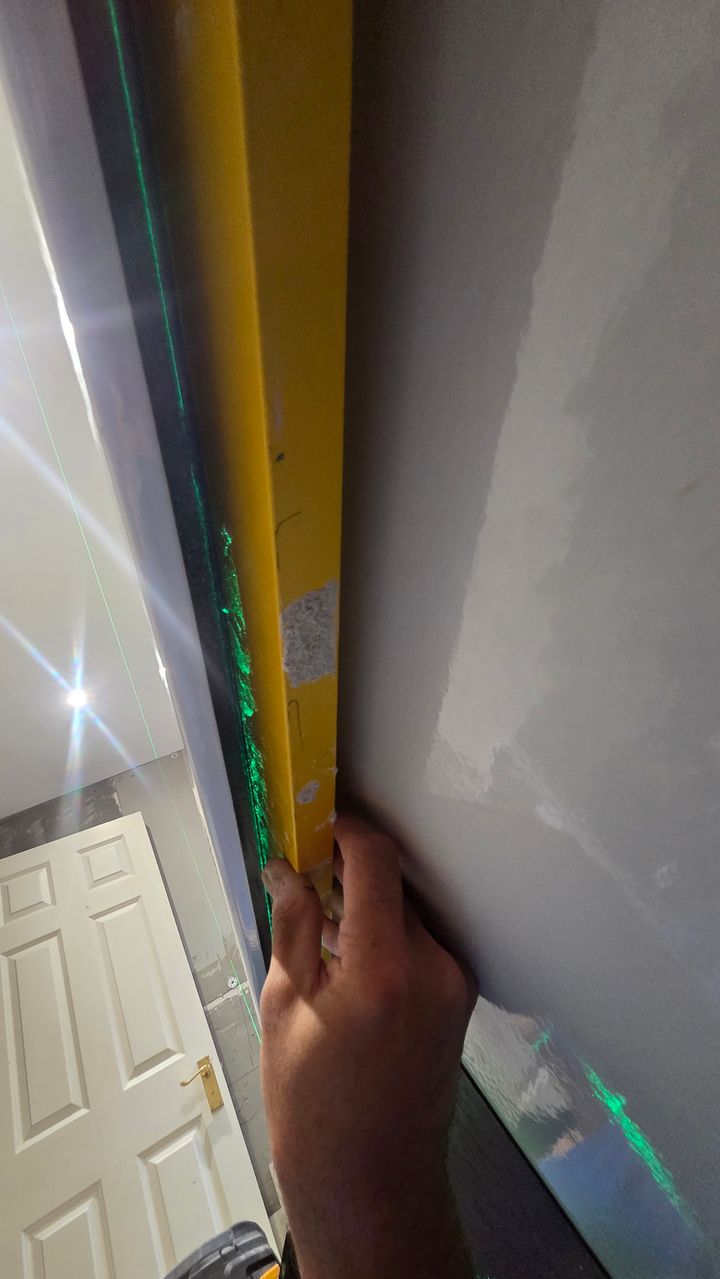
Along the frame has about 25mm of available space to put a batten before adding tileboard and adhesive then the tiles to have the tiles just proud of the rim of the bath.
Will 20mm be suitable/sturdy enough? and by the way it needs to be stuck to the bath with adhesive as well.
Spirit level is 20mm thick for comparison.
Or does anyone else have ideas?
Assume the only work it's doing is holding the panel not supporting the bath?
Tileboard is doing most of the work. You can just have battens at the ends and stiffen the panel directly? Much of a muchness stiffness wise and avoids bonding to the bath.
Never actually seen a batten bonded to the bath, it's either a square frame fixed at the ends/using windout feet to hold it, or is a panel with something to rest it on.
My last one was 25mm tile board with extra bonded to it to add structure. 50mm thick board + tiles is fairly stiff in itself, just held in place at the ends.
Tileboard is doing most of the work. You can just have battens at the ends and stiffen the panel directly? Much of a muchness stiffness wise and avoids bonding to the bath.
Never actually seen a batten bonded to the bath, it's either a square frame fixed at the ends/using windout feet to hold it, or is a panel with something to rest it on.
My last one was 25mm tile board with extra bonded to it to add structure. 50mm thick board + tiles is fairly stiff in itself, just held in place at the ends.
I ve fitted bath panels on site all of my working life to various bath types regarding the top edge you re looking at.
Just like a standard bath panel first you need to frame it out properly not just a timber at the top.
Plumb down from the top edge to the floor then take off whatever you need to get back to the face edge of your timber frame. Fix the sole plate first, you might have to knotch around the timber under the bath feet if it s over run a bit.
Then fit 2 uprights either side, it s hard to see if your bath is wall to wall or not, if it is the uprights are a lot easier to fix to the walls, then fit the top horizontal timber under the top edge of the bath between the uprights, finally a couple of uprights evenly spaced between the 2 end ones for support and to take any whip out of the panel then fit your panel to the stud frame you d jyst built.
Never glue the timber to the bath as they move slightly when filled, drained of water.
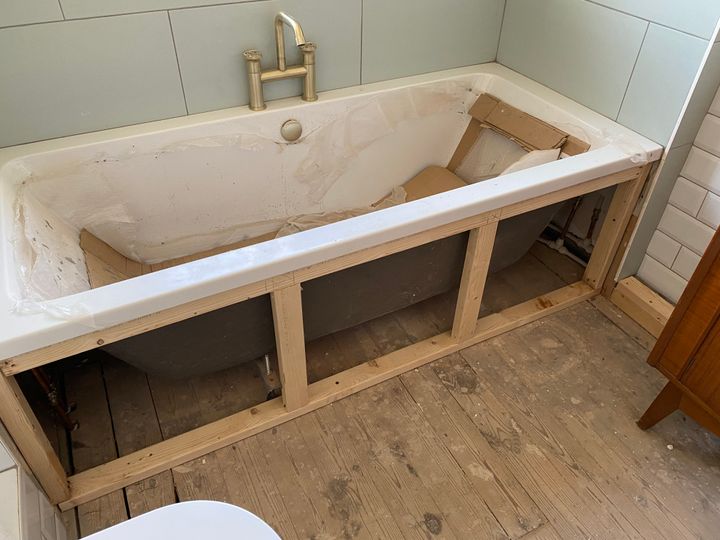
Similar to this one I did as this wasn’t for a standard bath panel but some tiled panel.
Just like a standard bath panel first you need to frame it out properly not just a timber at the top.
Plumb down from the top edge to the floor then take off whatever you need to get back to the face edge of your timber frame. Fix the sole plate first, you might have to knotch around the timber under the bath feet if it s over run a bit.
Then fit 2 uprights either side, it s hard to see if your bath is wall to wall or not, if it is the uprights are a lot easier to fix to the walls, then fit the top horizontal timber under the top edge of the bath between the uprights, finally a couple of uprights evenly spaced between the 2 end ones for support and to take any whip out of the panel then fit your panel to the stud frame you d jyst built.
Never glue the timber to the bath as they move slightly when filled, drained of water.
Similar to this one I did as this wasn’t for a standard bath panel but some tiled panel.
Edited by Promised Land on Sunday 17th May 21:11
JoshSm said:
Assume the only work it's doing is holding the panel not supporting the bath?
Tileboard is doing most of the work. You can just have battens at the ends and stiffen the panel directly? Much of a muchness stiffness wise and avoids bonding to the bath.
Never actually seen a batten bonded to the bath, it's either a square frame fixed at the ends/using windout feet to hold it, or is a panel with something to rest it on.
My last one was 25mm tile board with extra bonded to it to add structure. 50mm thick board + tiles is fairly stiff in itself, just held in place at the ends.
I've seen a bloke on insta (Liam the plumber) doing a bette bath install video and he looked to had used sealant to put a wood frame in on the bath so thats what I thought I'd need to do. Tileboard is doing most of the work. You can just have battens at the ends and stiffen the panel directly? Much of a muchness stiffness wise and avoids bonding to the bath.
Never actually seen a batten bonded to the bath, it's either a square frame fixed at the ends/using windout feet to hold it, or is a panel with something to rest it on.
My last one was 25mm tile board with extra bonded to it to add structure. 50mm thick board + tiles is fairly stiff in itself, just held in place at the ends.
Other conundrum is I want an access panel at about 500mm so these ready made things will need to get butchered anyway.
Promised Land said:
I ve fitted bath panels on site all of my working life to various bath types regarding the top edge you re looking at.
Just like a standard bath panel first you need to frame it out properly not just a timber at the top.
Plumb down from the top edge to the floor then take off whatever you need to get back to the face edge of your timber frame. Fix the sole plate first, you might have to knotch around the timber under the bath feet if it s over run a bit.
Then fit 2 uprights either side, it s hard to see if your bath is wall to wall or not, if it is the uprights are a lot easier to fix to the walls, then fit the top horizontal timber under the top edge of the bath between the uprights, finally a couple of uprights evenly spaced between the 2 end ones for support and to take any whip out of the panel then fit your panel to the stud frame you d jyst built.
Never glue the timber to the bath as they move slightly when filled, drained of water.
Similar to this one I did as this wasn t for a standard bath panel but some tiled panel.
Oh I see so you don't mount the top horizontal just float it with the two vertical panels and wedge it in without connecting it to the actual bath? Just like a standard bath panel first you need to frame it out properly not just a timber at the top.
Plumb down from the top edge to the floor then take off whatever you need to get back to the face edge of your timber frame. Fix the sole plate first, you might have to knotch around the timber under the bath feet if it s over run a bit.
Then fit 2 uprights either side, it s hard to see if your bath is wall to wall or not, if it is the uprights are a lot easier to fix to the walls, then fit the top horizontal timber under the top edge of the bath between the uprights, finally a couple of uprights evenly spaced between the 2 end ones for support and to take any whip out of the panel then fit your panel to the stud frame you d jyst built.
Never glue the timber to the bath as they move slightly when filled, drained of water.
Similar to this one I did as this wasn t for a standard bath panel but some tiled panel.
Edited by Promised Land on Sunday 17th May 21:11
My bath is on one corner of the room.
PS job looks good, defo a seasoned pro doing inaccessible bath taps like that!
fourstardan said:
Oh I see so you don't mount the top horizontal just float it with the two vertical panels and wedge it in without connecting it to the actual bath?
My bath is on one corner of the room.
PS job looks good, defo a seasoned pro doing inaccessible bath taps like that!
Yeah PL, off topic, but where do you start with mounting taps in that position? Can't work it out? My bath is on one corner of the room.
PS job looks good, defo a seasoned pro doing inaccessible bath taps like that!
I use something like this.
https://www.protilertools.co.uk/product/jackoboard...
Cut to size and then wedge under the edge of the bath and wind the little feet out to hold it securely.
https://www.protilertools.co.uk/product/jackoboard...
Cut to size and then wedge under the edge of the bath and wind the little feet out to hold it securely.
Has anyone put one of these in
https://www.screwfix.com/p/rawlplug-bath-front-pan...
It has adjustable feet at the top of the frame to give the bsth support too. The baths got solid enough legs and battens behind it but im more than sure with it being the access in/out it will be subject to movement over the years so probably needs a bit of brace.
https://www.screwfix.com/p/rawlplug-bath-front-pan...
It has adjustable feet at the top of the frame to give the bsth support too. The baths got solid enough legs and battens behind it but im more than sure with it being the access in/out it will be subject to movement over the years so probably needs a bit of brace.
GasEngineer said:
I have tried those but prefer the type linked above. With the rawlplug type you need some kind of boarding anyway.
Reviews don't seem great to be honest on the rawlplug one. I think what I'll do is use some PU Adhseive or expanding foam left over and attach the horizontal In.
I am probably overthinking this as usual.
Gassing Station | Homes, Gardens and DIY | Top of Page | What's New | My Stuff