
Mid-terraced, stone built weavers cottage reno, Saddleworth
Discussion


Having lived in central London for the best part of 20 years (sometimes being pretty vocal about how much I liked it) we’ve sold up and moved to the countryside. Post covid both me and my partner can work from home with only occasional visits to our respective offices (Chester and London).
After a very difficult sale and purchase process that I won’t relive on here, we are now the proud owners of a Grade II listed, stone built, 5 bedroom, mid-terraced weavers cottage in Saddleworth.
Harry Flashman’s Detached Victorian renovation, London thread from 2017 is the inspiration for this thread. While the house is perfectly liveable it needs updating and quiet a bit of love.
It was built around 1780, the top floor was a loom shop used for cloth production before the industrial revolution with the lower two floors a dwelling.
Weavers cottages often have long rows of windows to provide maximum light for the weaver. It’s been passed down through a single family since it was built. Before we bought it, it’s never been for sale or sold. The previous owners converted a barn out the back into a dwelling and have moved into that, because they are now our neighbours and we own their ancestral home we feel a weight of responsibility to treat it with respect and renovate it sympathetically.
We've been in for six months already, I delayed the rennovation thread so I can regularly drip feed posts to help keep it interesting. I've come to learn that things seem to happen slowly in the countryside.
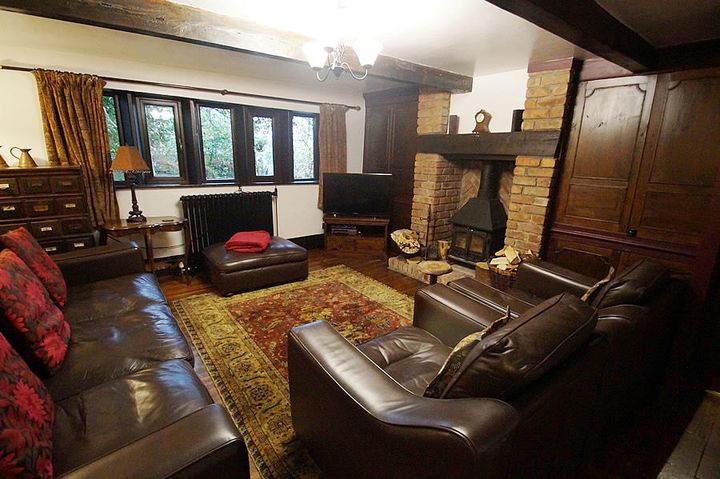
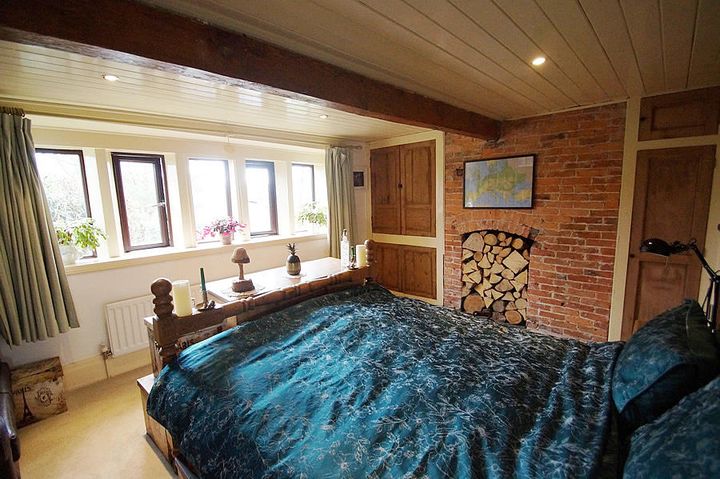
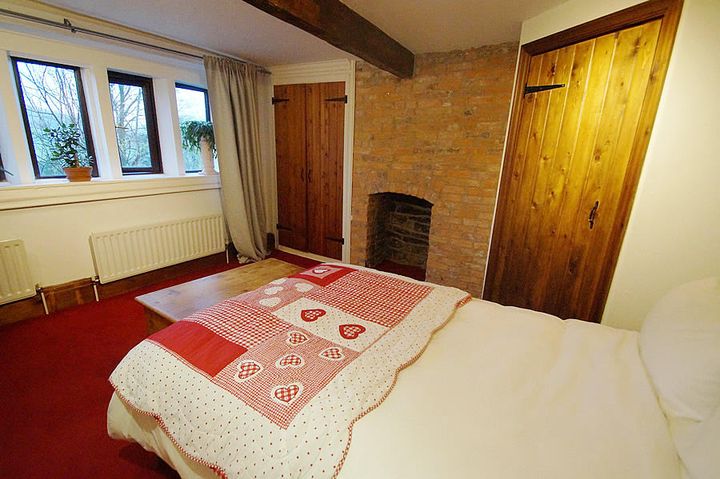
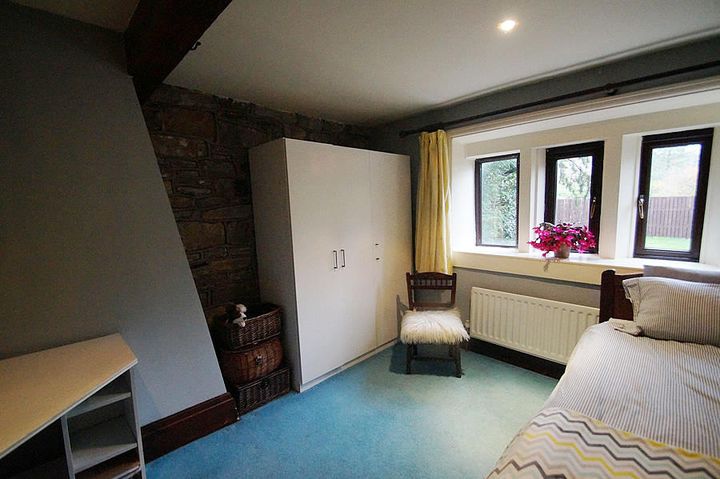
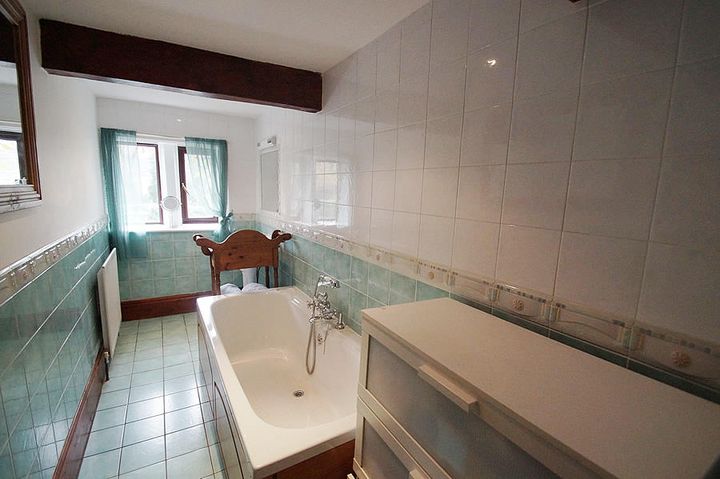
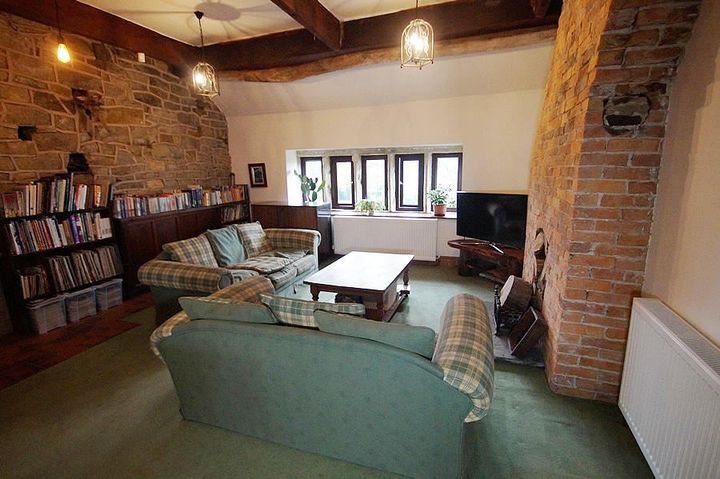
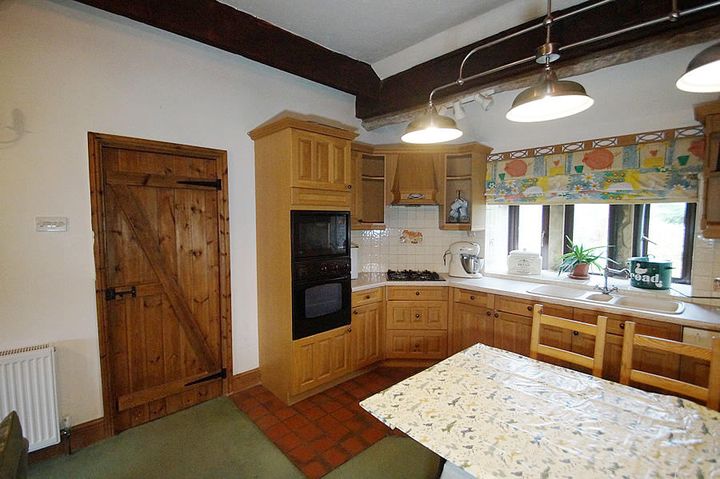
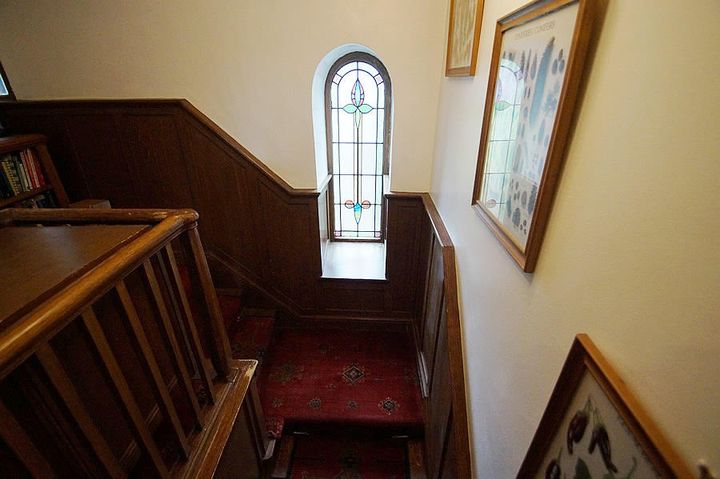
Here’s the photo’s from the estate agents listing
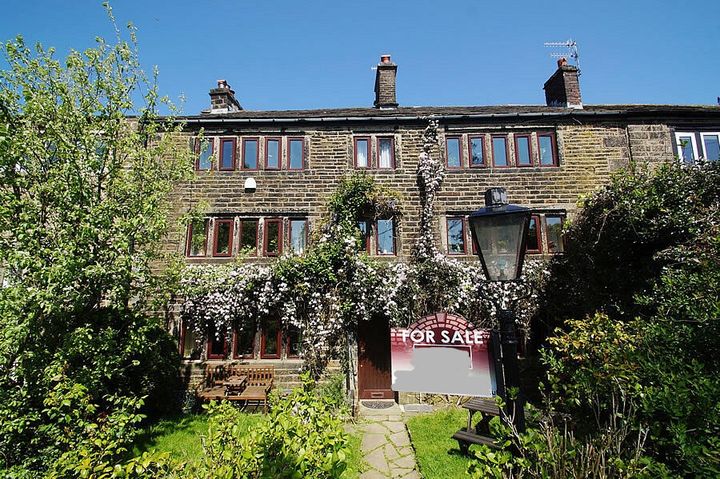
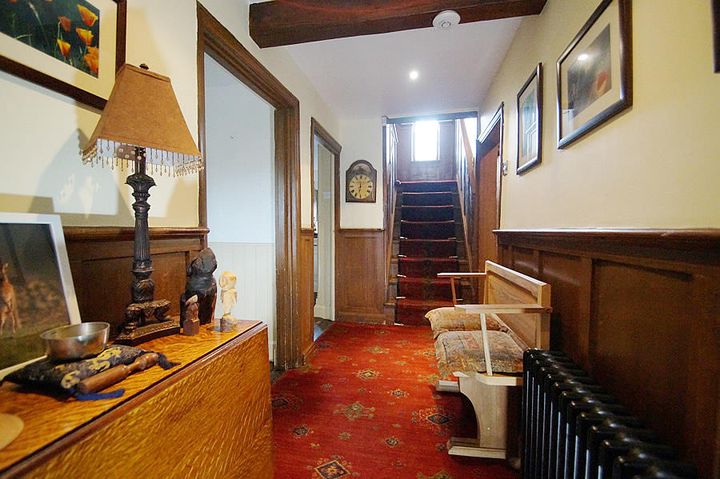
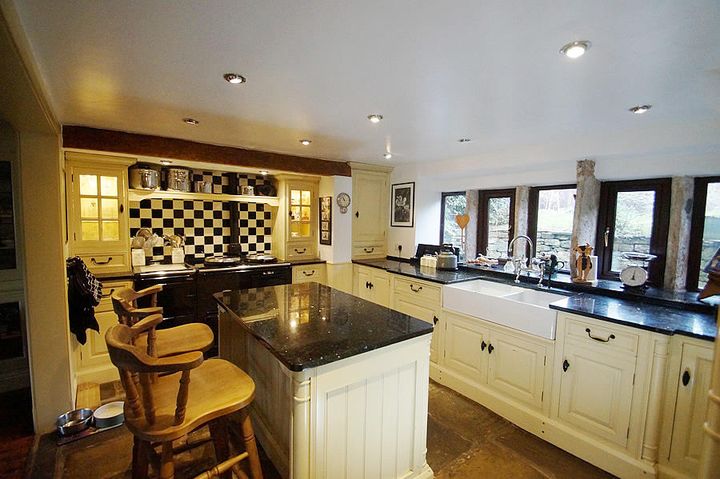
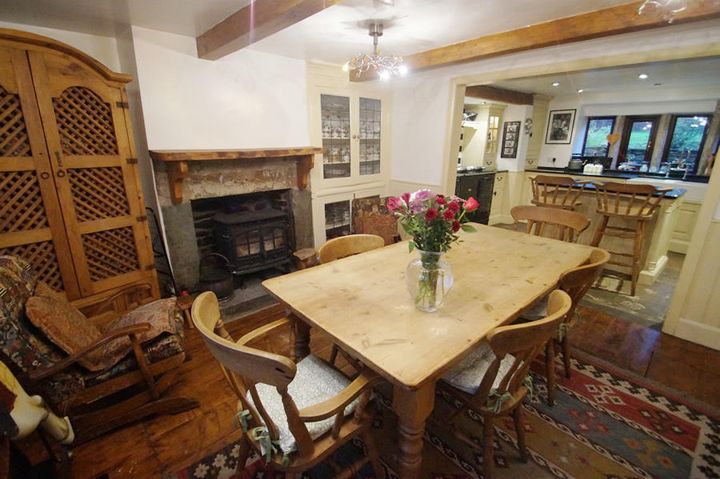
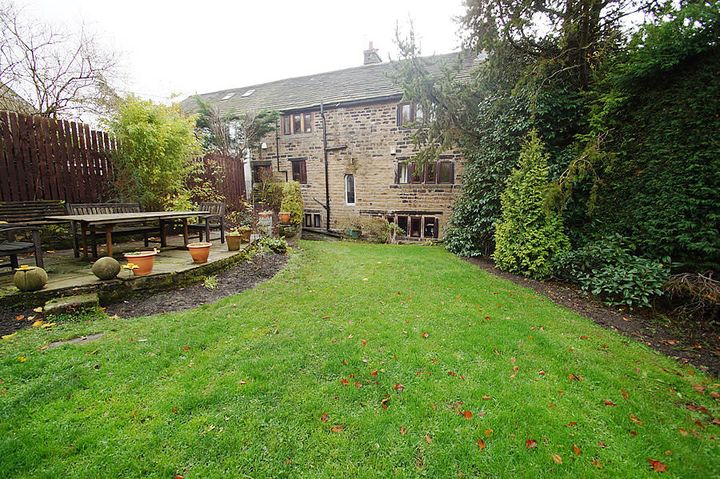
After a very difficult sale and purchase process that I won’t relive on here, we are now the proud owners of a Grade II listed, stone built, 5 bedroom, mid-terraced weavers cottage in Saddleworth.
Harry Flashman’s Detached Victorian renovation, London thread from 2017 is the inspiration for this thread. While the house is perfectly liveable it needs updating and quiet a bit of love.
It was built around 1780, the top floor was a loom shop used for cloth production before the industrial revolution with the lower two floors a dwelling.
Weavers cottages often have long rows of windows to provide maximum light for the weaver. It’s been passed down through a single family since it was built. Before we bought it, it’s never been for sale or sold. The previous owners converted a barn out the back into a dwelling and have moved into that, because they are now our neighbours and we own their ancestral home we feel a weight of responsibility to treat it with respect and renovate it sympathetically.
We've been in for six months already, I delayed the rennovation thread so I can regularly drip feed posts to help keep it interesting. I've come to learn that things seem to happen slowly in the countryside.
Here’s the photo’s from the estate agents listing
Edited by paralla on Friday 30th August 10:24
Lovely old thing , and you’ve done the right thing by living in it first .
I’m 70% through a renovation on the Wirral and my plans now are nothing like when I bought it . It’s very easy to ruin an old house but it’s also just as easy to end up living in the past , just takes careful consideration but I reckon you already know that .
Good luck
I’m 70% through a renovation on the Wirral and my plans now are nothing like when I bought it . It’s very easy to ruin an old house but it’s also just as easy to end up living in the past , just takes careful consideration but I reckon you already know that .
Good luck
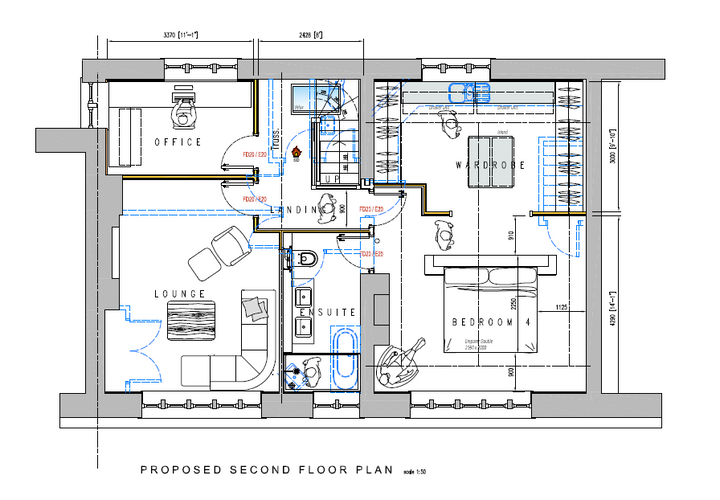
The current layout has a seperate two bedroom flat on the top floor, we plan to reinstate the central staircase from the middle to the top floor then use the middle floor for guest accomodation and the top floor as a primary suite. The view across the valley is the best from the top floor, the bed will be positioned front and centre in front of one of the 5 bay windows to take advantage of it.
Ground floor
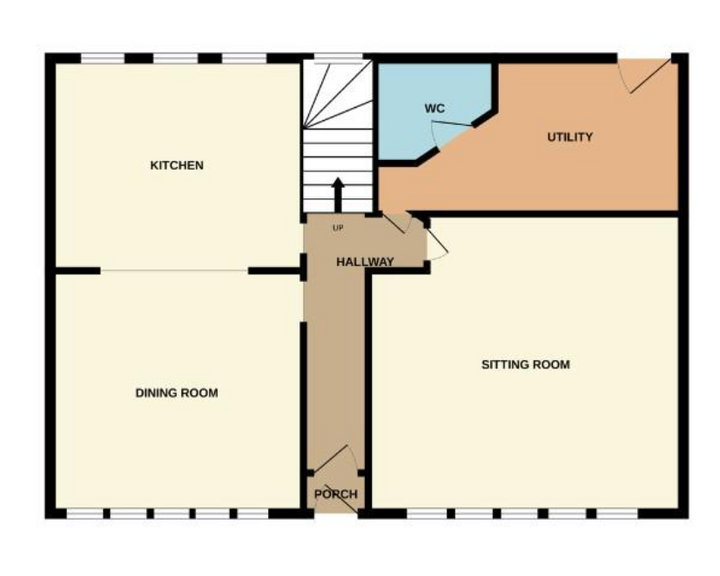
Proposed ground floor
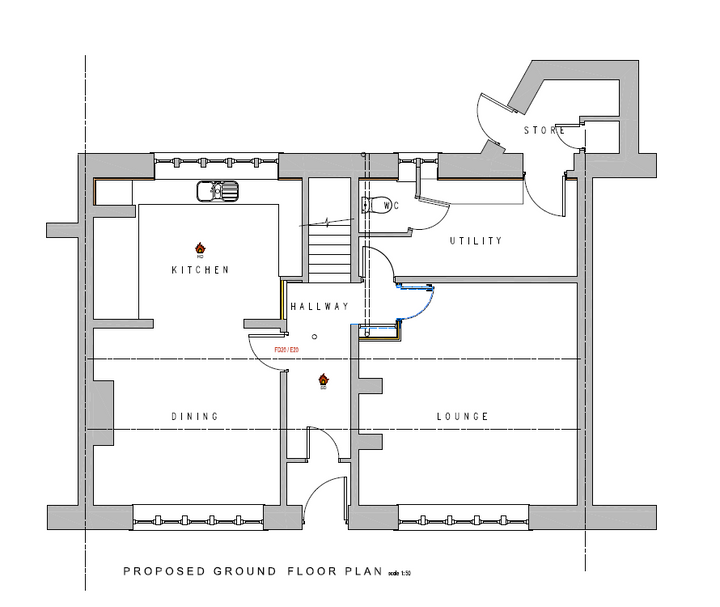
Middle floor

Proposed middle floor
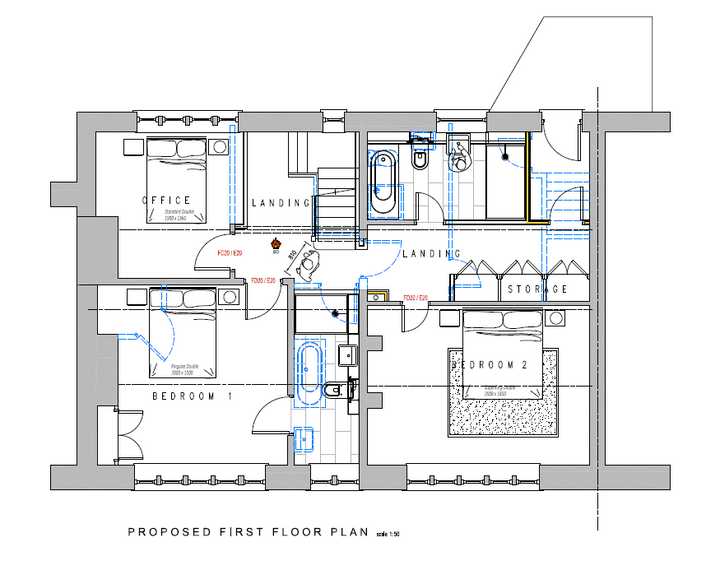
Top floor
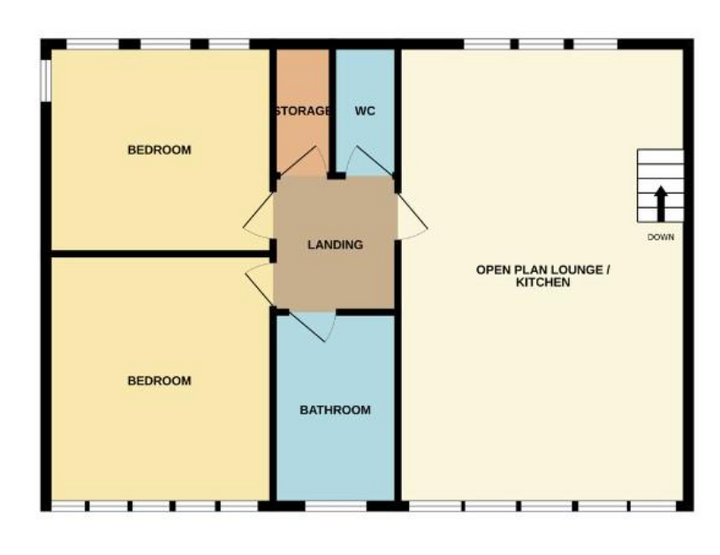
Proposed top floor
Ground floor
Proposed ground floor
Middle floor
Proposed middle floor
Top floor
Proposed top floor
anonymous said:
[redacted]
Similarly, the OP’s post is not a million miles from us and I live pretty close to Outlane. I often look at property in Saddleworth, Delph & Denshaw with a view to get that little bit further away from the busier areas. But the commute doesn’t quite work in a practical way. Uppermill & Greenfield are also very nice. I can wholeheartedly recommend a Panda 4x4. 😉
Look forward to seeing your progress.
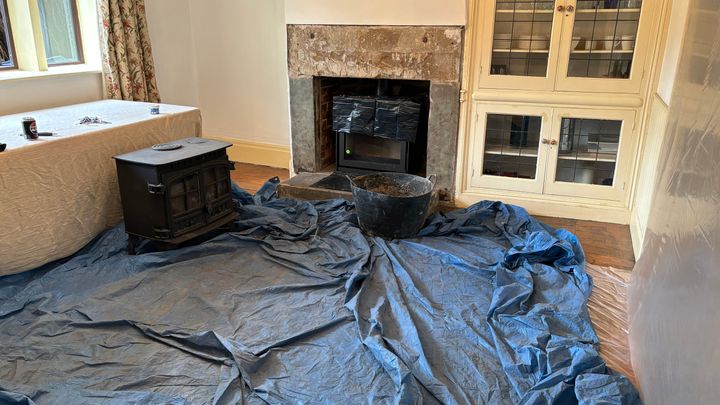
First job was to make it warm. There are two old, non-condensing boilers and a long wheelbase AGA that heats a 250L hot water tank and two old multi-fuel stoves on the ground floor.
The two stoves worked in that it was possible to burn things in them but they didn't work in terms of warming up the house. They looked hot but wern't.
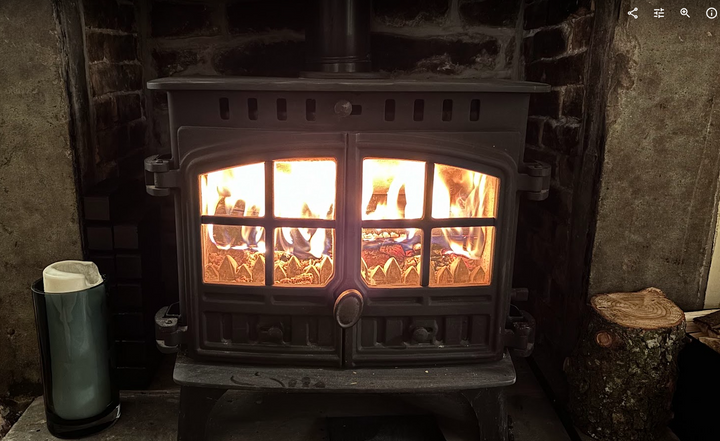
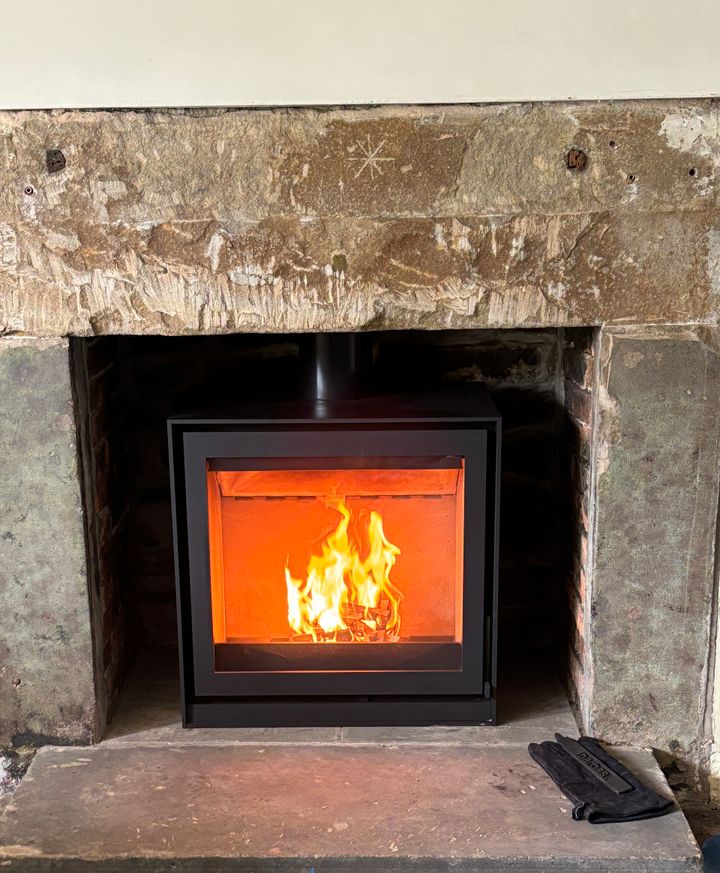
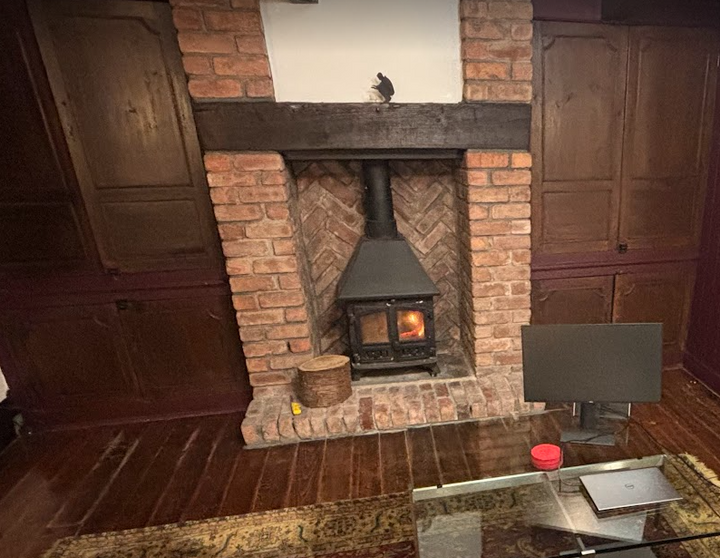
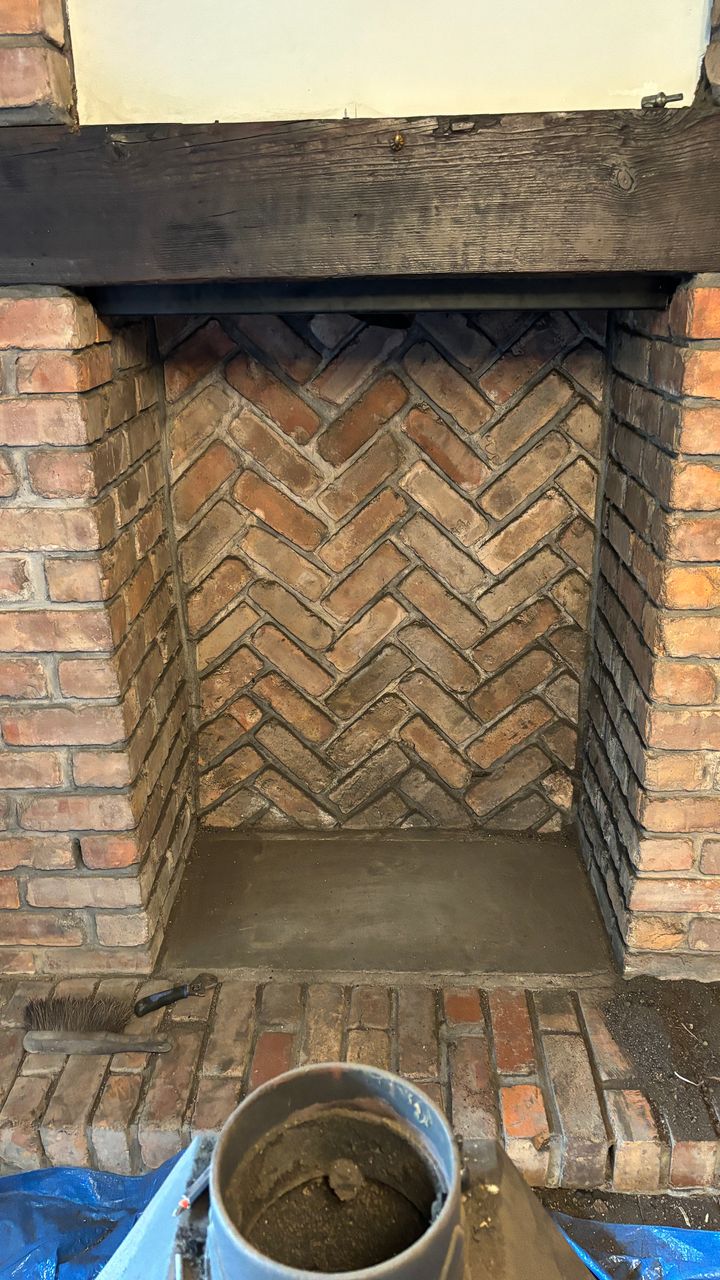
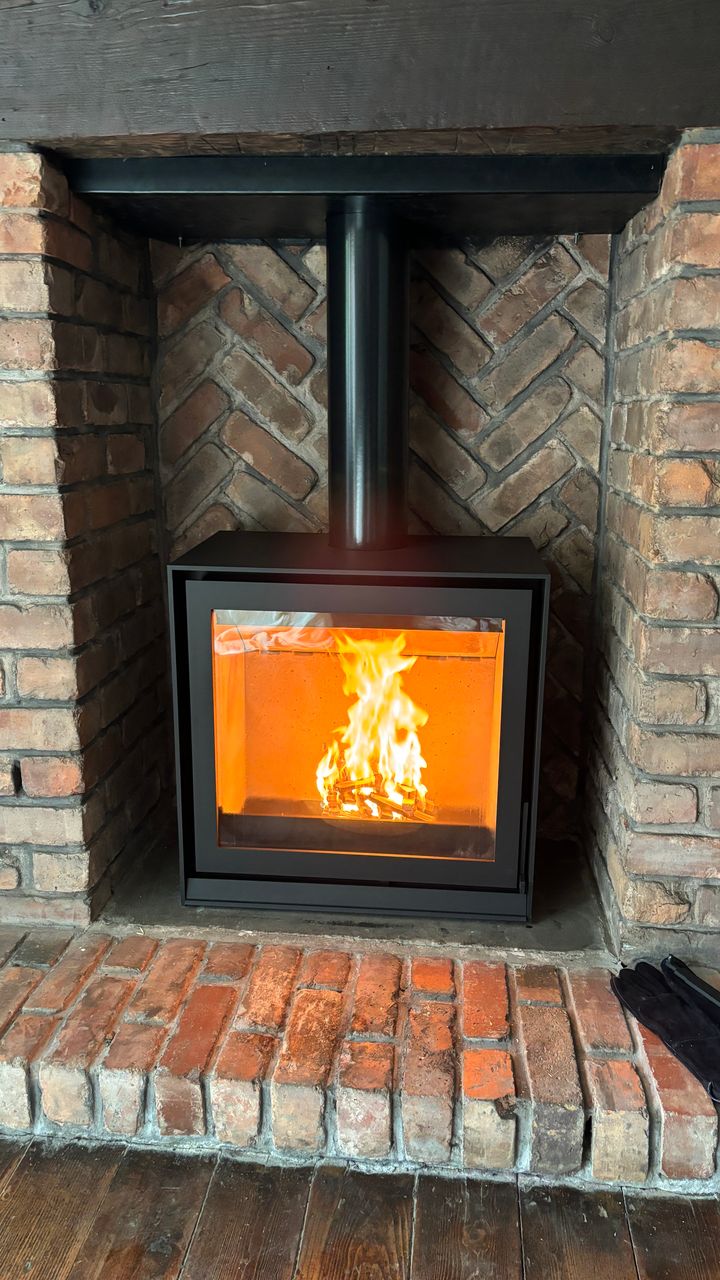
After a lot of reasearch we landed on Barbus Bellfires Box 20 67's to replace the leaky, inneficent, peek-a-boo french door old ones. The Bellfire's have a huge glass window, burn a fraction of the wood the old ones used and they are built like tanks. They weigh 160kg each, when you close the door it feels like you are closing the door of a bank vault. There is one in the dining room that's open to the kitchen and another in the lounge room. The two new wood burning stoves are 10kW each.
https://barbasbellfires.com/uk/box-20-67/
Original dining room multi-fuel stove
Dining room fireplace opening
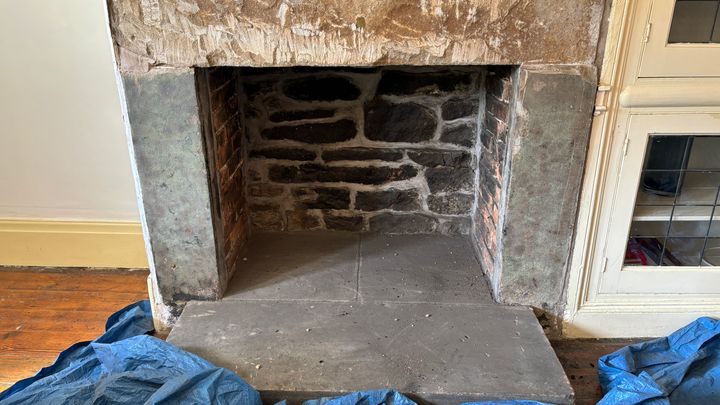
Dining room
New wood burning stove in dining room
Original multi-fuel stove in lounge room
Lounge room install
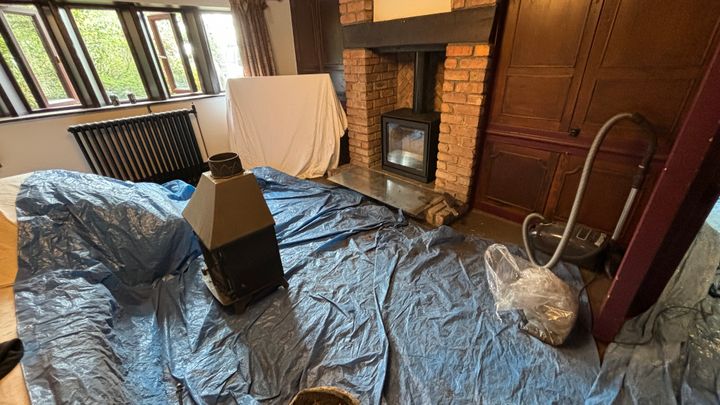
Lounge room opening
New wood burning stove in lounge room
The two stoves worked in that it was possible to burn things in them but they didn't work in terms of warming up the house. They looked hot but wern't.
After a lot of reasearch we landed on Barbus Bellfires Box 20 67's to replace the leaky, inneficent, peek-a-boo french door old ones. The Bellfire's have a huge glass window, burn a fraction of the wood the old ones used and they are built like tanks. They weigh 160kg each, when you close the door it feels like you are closing the door of a bank vault. There is one in the dining room that's open to the kitchen and another in the lounge room. The two new wood burning stoves are 10kW each.
https://barbasbellfires.com/uk/box-20-67/
Original dining room multi-fuel stove
Dining room fireplace opening
Dining room
New wood burning stove in dining room
Original multi-fuel stove in lounge room
Lounge room install
Lounge room opening
New wood burning stove in lounge room
anonymous said:
[redacted]
The Cross Keys, Greenfield is our local, propper old fashioned village pub with a hearty, good value Sunday roast.https://crosskeysinn.pub/
The Waaggon Inn Uppermill is a bit fancier, nice for a night out
https://www.thewaggoninn.co.uk/
Welcome to Saddleworth 
I’ve lived here for eight years now, for most of them on the edge of one of the villages and for the last two in one of the tiny hamlets similar to yours. My wife and I both love living here despite the weather which you’ll know by now is pretty s te!
te!
I’d be interested to know what lead you to move up here from London as it’s a fairly obscure location, and also how you find the locals. I’ve always found them to be very friendly and there’s a real cross section of people from most walks of life.
I’m a fan of The Cross Keys too and you should try The Swan in Dobcross if you haven’t already. It’s very similar to The Keys but even nicer IMO. There’s also The White Hart in Lydgate which is great for a fancier meal and Delve in Delph has just opened and looks cool. I’ll be trying it out next week.
Based on what I’ve seen from your posts over the years you clearly know what you’re doing with renovations etc, but we did a lot of work to our C18 farmhouse and have some great contacts if you need them including an excellent restoration specialist builder who knows how to deal with damp and does amazing lime pointing.
Anyway I look forward to seeing what you do to the house.
I’ve lived here for eight years now, for most of them on the edge of one of the villages and for the last two in one of the tiny hamlets similar to yours. My wife and I both love living here despite the weather which you’ll know by now is pretty s
te!I’d be interested to know what lead you to move up here from London as it’s a fairly obscure location, and also how you find the locals. I’ve always found them to be very friendly and there’s a real cross section of people from most walks of life.
I’m a fan of The Cross Keys too and you should try The Swan in Dobcross if you haven’t already. It’s very similar to The Keys but even nicer IMO. There’s also The White Hart in Lydgate which is great for a fancier meal and Delve in Delph has just opened and looks cool. I’ll be trying it out next week.
Based on what I’ve seen from your posts over the years you clearly know what you’re doing with renovations etc, but we did a lot of work to our C18 farmhouse and have some great contacts if you need them including an excellent restoration specialist builder who knows how to deal with damp and does amazing lime pointing.
Anyway I look forward to seeing what you do to the house.
The Skandi chic vibe of our London flat seems inapropriate out here in the countryside, this time we are going for a more relaxed, easy going feel. The scale of the place means most of our existing furniture won't work.
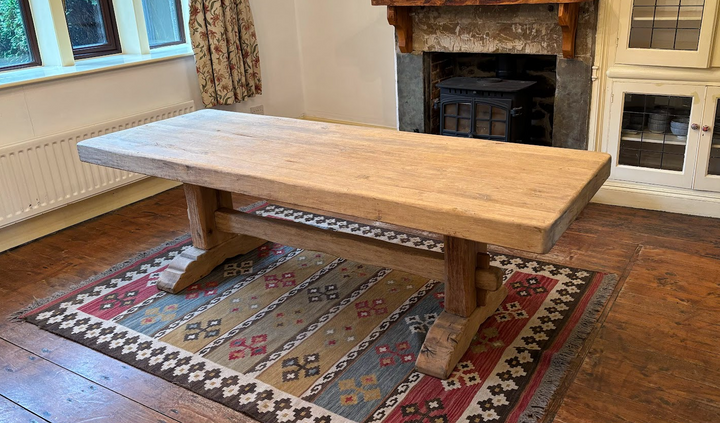
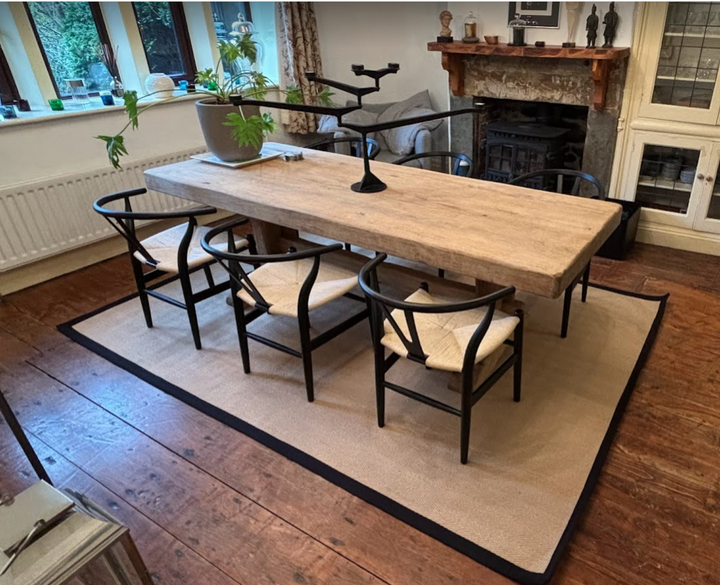
We saw this 300 year old oak French rectory table at an antique furniture place on the South coast, the dimensions were perfect, we bought it and had them store it for us until we'd moved in. The wishbone chairs are and matching bar stools at the kitchen island are cheap repro's but seem fine.
The candelabra/tealight holder on the table is by Tom Dixon, it's one of my favurite things. It's cast iron and each arm is counter-ballanced and rotates on a bearing so you can configure it however you like.
https://www.tomdixon.net/en_gb/spin-candelabra.htm...
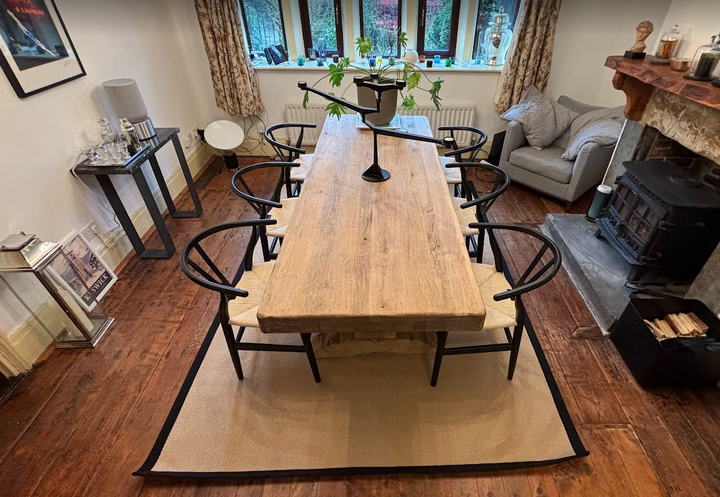
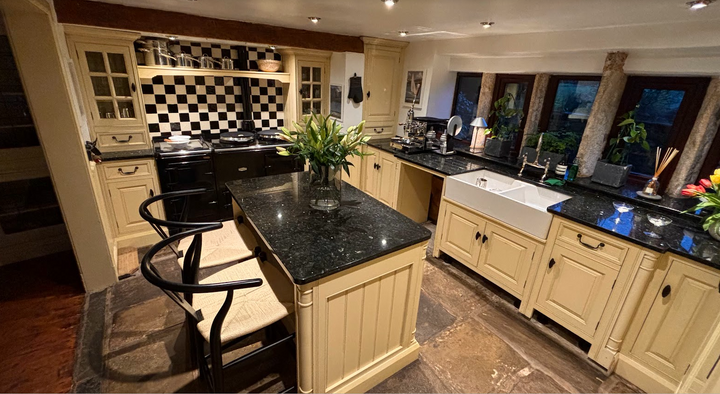
We saw this 300 year old oak French rectory table at an antique furniture place on the South coast, the dimensions were perfect, we bought it and had them store it for us until we'd moved in. The wishbone chairs are and matching bar stools at the kitchen island are cheap repro's but seem fine.
The candelabra/tealight holder on the table is by Tom Dixon, it's one of my favurite things. It's cast iron and each arm is counter-ballanced and rotates on a bearing so you can configure it however you like.
https://www.tomdixon.net/en_gb/spin-candelabra.htm...
Edited by paralla on Tuesday 3rd September 10:45
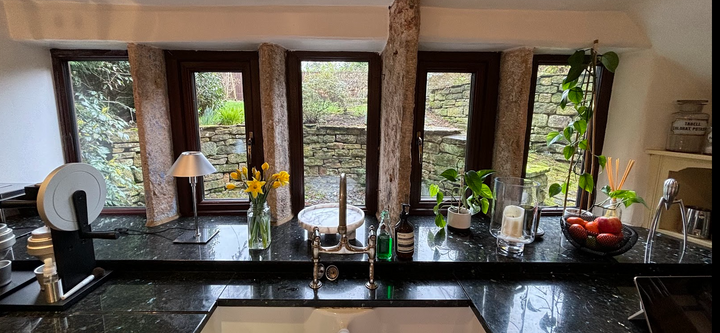
The house has nasty "mahogany" uPVC windows that were fitted sometime in the 80's. besides being nasty they are knackered and need replacing. Replacement windows were always part of the plan and budgeted for.
It's Grade 2 listed so the uPVC windows must have been fitted without listed building consent, they generally aren't allowed in Listed buildings.
The listing limits the number of suitable replacement options. I got quotes for timber windows with conventional 28mm double glazed units, 14mm heritage double glazed units and 11mm vacuum insulated glass units. Predicably the quotes all came back higher than expected so we didn't do anything for a while then we found Touchstone Glazing nearby in Brighouse. https://www.touchstoneglazing.co.uk/
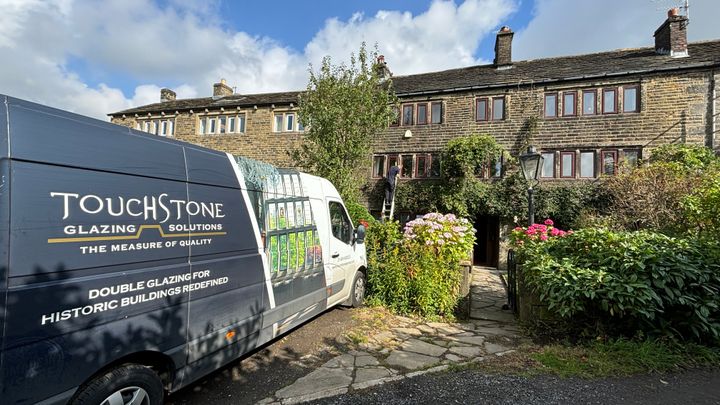
We drove over to their office/factory with a drawing, dimensions and a bunch of photo's and were very impressed. The fixed windows use lead frames that are only 25mm wide (the existing uPVC frames are 60mm), the openers are powder coated stainless steel and are 35mm wide (existing uPVC frames are 110mm). The very narrow frames will allow much bigger glass to be used and allow more light into the house. There are 55 windows and the stone mullions means there are a lot of frames, minimising the dimensions of the frames will make a big difference. We asked for a quote and braced ourselves. They came back at less than double the quote for timber windows which we were pleasantly suprised at. The maintenance burden of 55 timber windows on three floors is nothing to be sniffed at. This is our forever home and it's already going to be a lot of work, I wasn't keen on adding to the workload if I can avoid it. The lead/stainless steel windows are maintenance free.
We talked to them about Listed Building Consent which they were happy to help with. We applied, responded to what seemed like endless requests for more information and we finally got consent for the replacement windows fitted with 28mm double glazing which feels like a bit of a win, heritage officers don't really like double glazing. The window company make the double glazed units, they do something to the outside pane of glass to give it a slight "ripple" so it doesn't look like modern float glass and is more in keeping with the building.
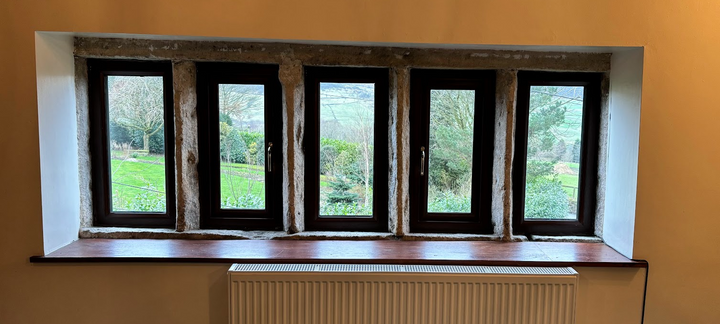
The ground floor and middle floor stone mullions have all been boxed in and covered up, the plan is to reveal all the stone and celebrate the fabric of the building.
They have been and measured up, the windows are in production and will be fitted sometime in January.
Outside
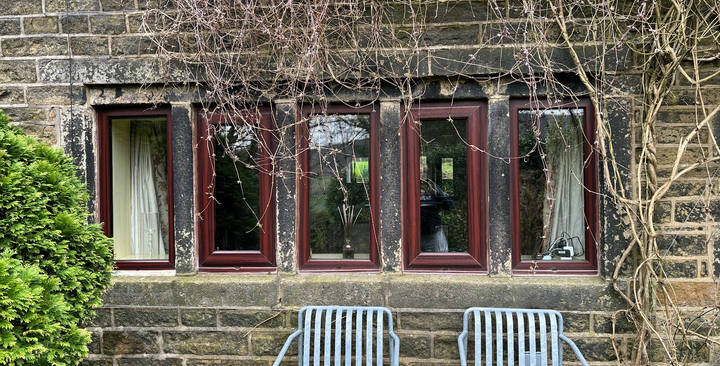
Inside boxed in
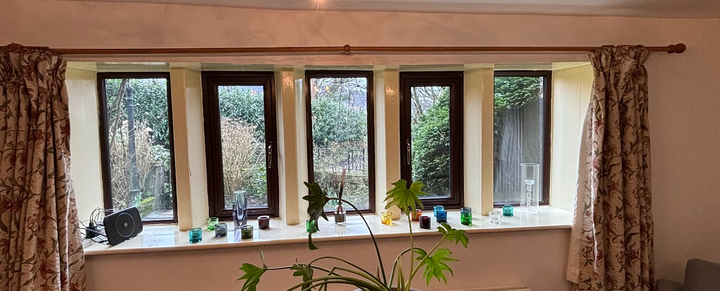
Inside not boxed in
Inside
Measuring up
It's Grade 2 listed so the uPVC windows must have been fitted without listed building consent, they generally aren't allowed in Listed buildings.
The listing limits the number of suitable replacement options. I got quotes for timber windows with conventional 28mm double glazed units, 14mm heritage double glazed units and 11mm vacuum insulated glass units. Predicably the quotes all came back higher than expected so we didn't do anything for a while then we found Touchstone Glazing nearby in Brighouse. https://www.touchstoneglazing.co.uk/
We drove over to their office/factory with a drawing, dimensions and a bunch of photo's and were very impressed. The fixed windows use lead frames that are only 25mm wide (the existing uPVC frames are 60mm), the openers are powder coated stainless steel and are 35mm wide (existing uPVC frames are 110mm). The very narrow frames will allow much bigger glass to be used and allow more light into the house. There are 55 windows and the stone mullions means there are a lot of frames, minimising the dimensions of the frames will make a big difference. We asked for a quote and braced ourselves. They came back at less than double the quote for timber windows which we were pleasantly suprised at. The maintenance burden of 55 timber windows on three floors is nothing to be sniffed at. This is our forever home and it's already going to be a lot of work, I wasn't keen on adding to the workload if I can avoid it. The lead/stainless steel windows are maintenance free.
We talked to them about Listed Building Consent which they were happy to help with. We applied, responded to what seemed like endless requests for more information and we finally got consent for the replacement windows fitted with 28mm double glazing which feels like a bit of a win, heritage officers don't really like double glazing. The window company make the double glazed units, they do something to the outside pane of glass to give it a slight "ripple" so it doesn't look like modern float glass and is more in keeping with the building.
The ground floor and middle floor stone mullions have all been boxed in and covered up, the plan is to reveal all the stone and celebrate the fabric of the building.
They have been and measured up, the windows are in production and will be fitted sometime in January.
Outside
Inside boxed in
Inside not boxed in
Inside
Measuring up
Edited by paralla on Wednesday 4th September 11:19
I thought this may be of some interest.
My family used to own this; originally it was three floors. Ground floor blacksmiths, first floor reading room, second floor weaver’s workshop.
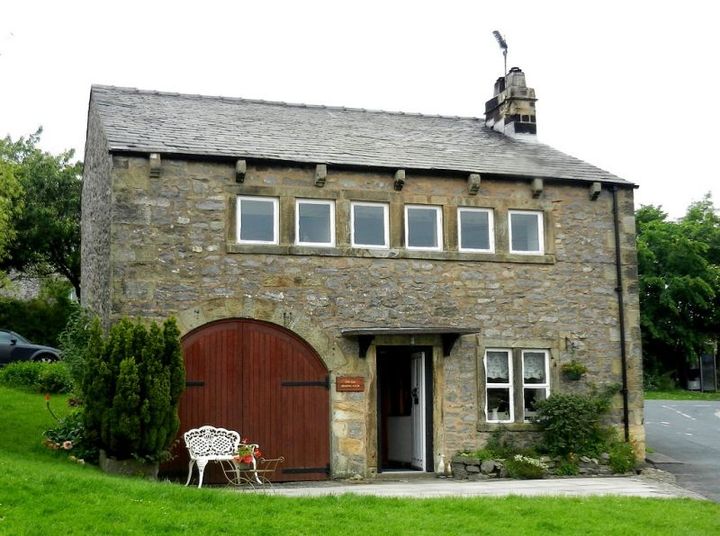
In the late 60’s it was renovated, but the second floor was found to be very unstable. As part of the planning permission, there was a requirement to move the weavers windows down to the first floor.
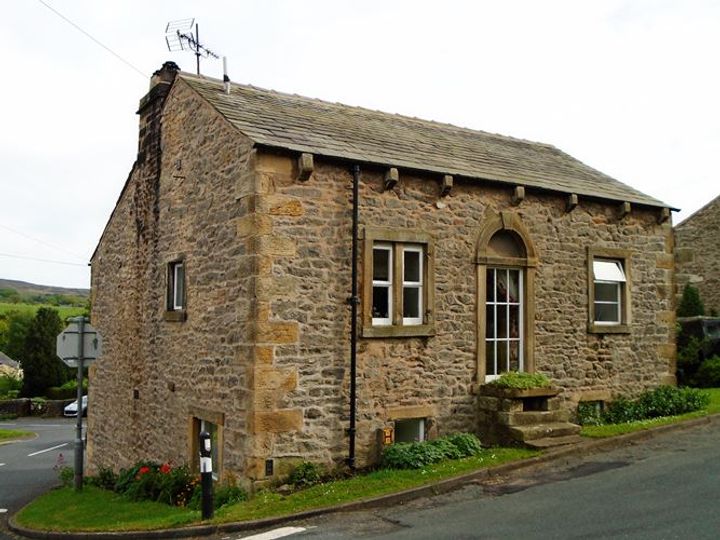
The house is built in to the side of a hill.
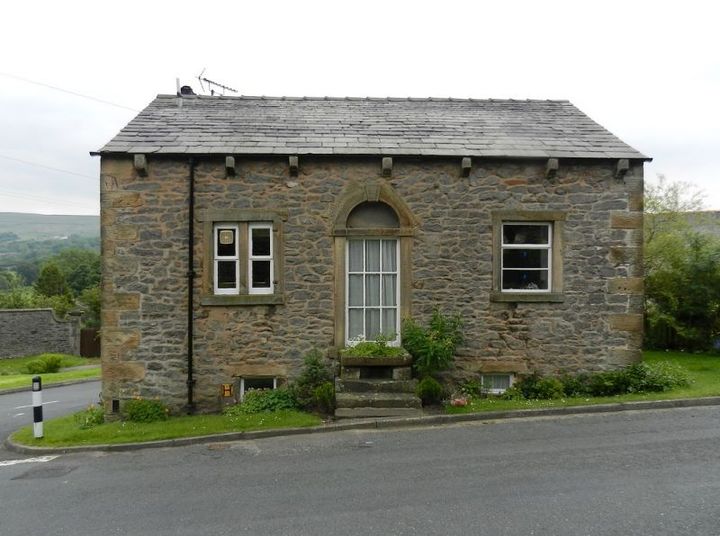
Just posted for interest, if you want me to delete, just ask.
My family used to own this; originally it was three floors. Ground floor blacksmiths, first floor reading room, second floor weaver’s workshop.
In the late 60’s it was renovated, but the second floor was found to be very unstable. As part of the planning permission, there was a requirement to move the weavers windows down to the first floor.
The house is built in to the side of a hill.
Just posted for interest, if you want me to delete, just ask.
Gassing Station | Homes, Gardens and DIY | Top of Page | What's New | My Stuff